The Process
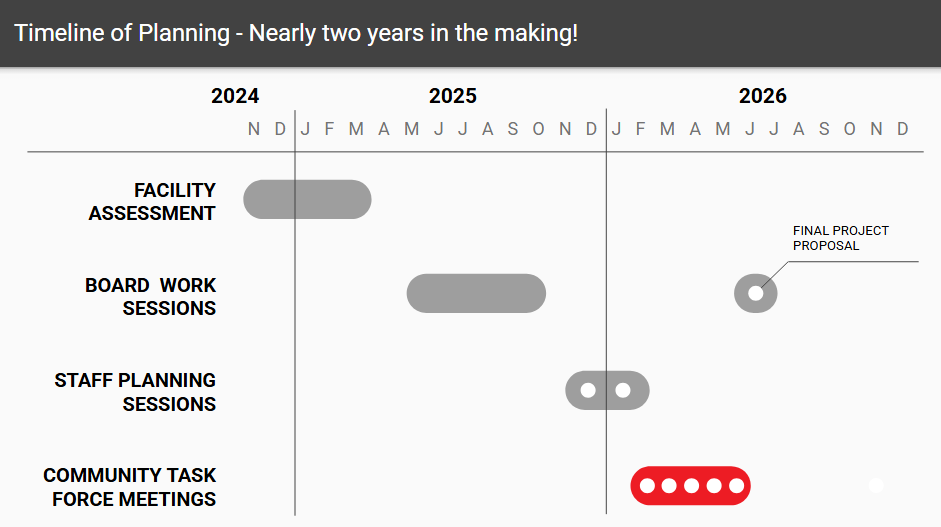
Over the course of nearly two years, the Central Decatur district engaged in a comprehensive, community-led process to develop its bond referendum. This initiative involved facility assessments, board and staff planning sessions, and a series of dedicated Community Task Force meetings. The Task Force, comprised of 16 members including staff and community representatives, was responsible for evaluating facility conditions and district finances to recommend the best path forward.
The planning process was structured into three key meetings: first, to understand the district’s financial picture and facility needs; second, to contemplate solutions through tours and a “Build-A-Project” exercise; and third, to refine the project and formulate a recommendation. This recent planning builds on long-term strategy, as the district’s 2001 bond issue had already anticipated these future needs by allocating space at North Elementary for a potential addition.
Why a Bond Referendum?
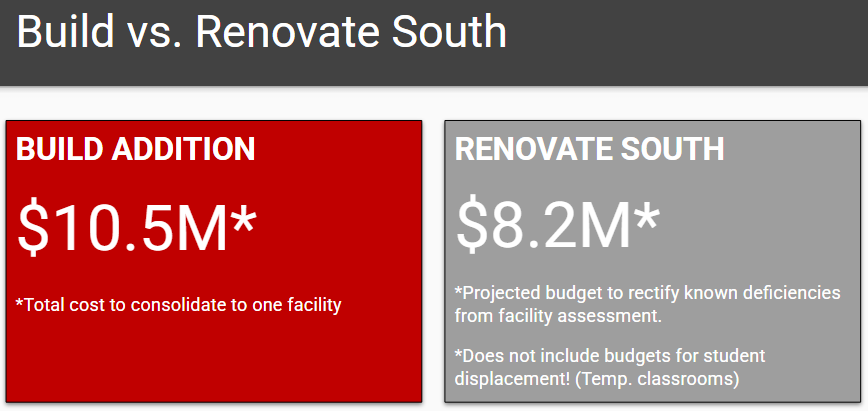
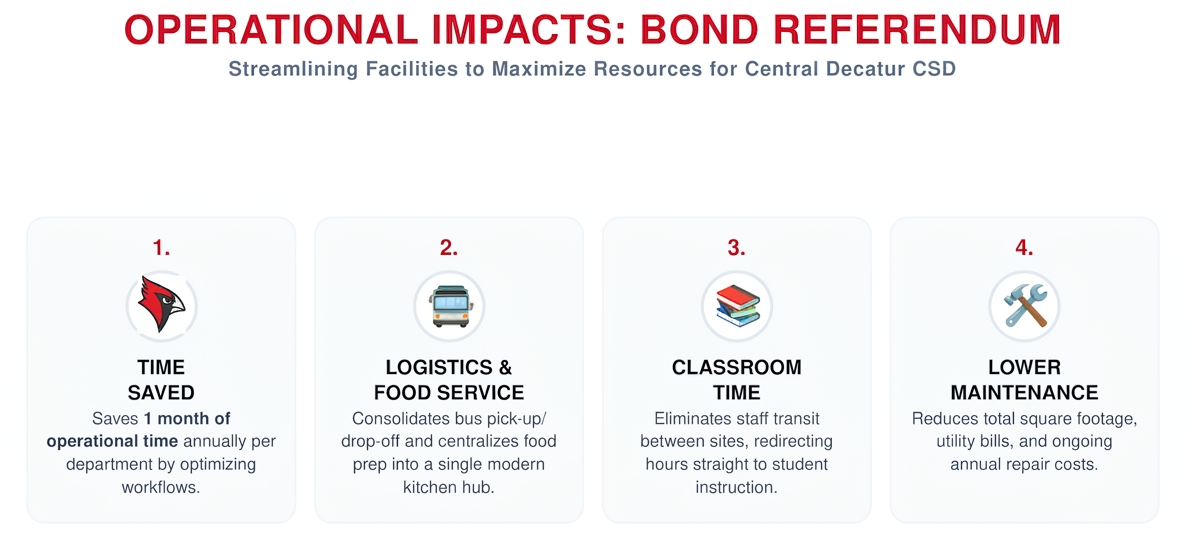
Making the smart choice for our district means looking at the big picture of fiscal and operational health. While renovating South Elementary might appear cheaper on paper at $8.2 million, it ignores hidden costs—like student displacement during construction—and leaves us with over 10,000 square feet of redundant, unutilized space. By choosing to build an addition for $10.5 million instead, we eliminate those logistical headaches and create a streamlined, single-campus environment. This shift dramatically boosts efficiency: we reclaim an entire month of productivity per department annually by centralizing food service and transportation, and we slash long-term maintenance costs by focusing our resources on one modern, efficient facility rather than spreading them across aging sites.
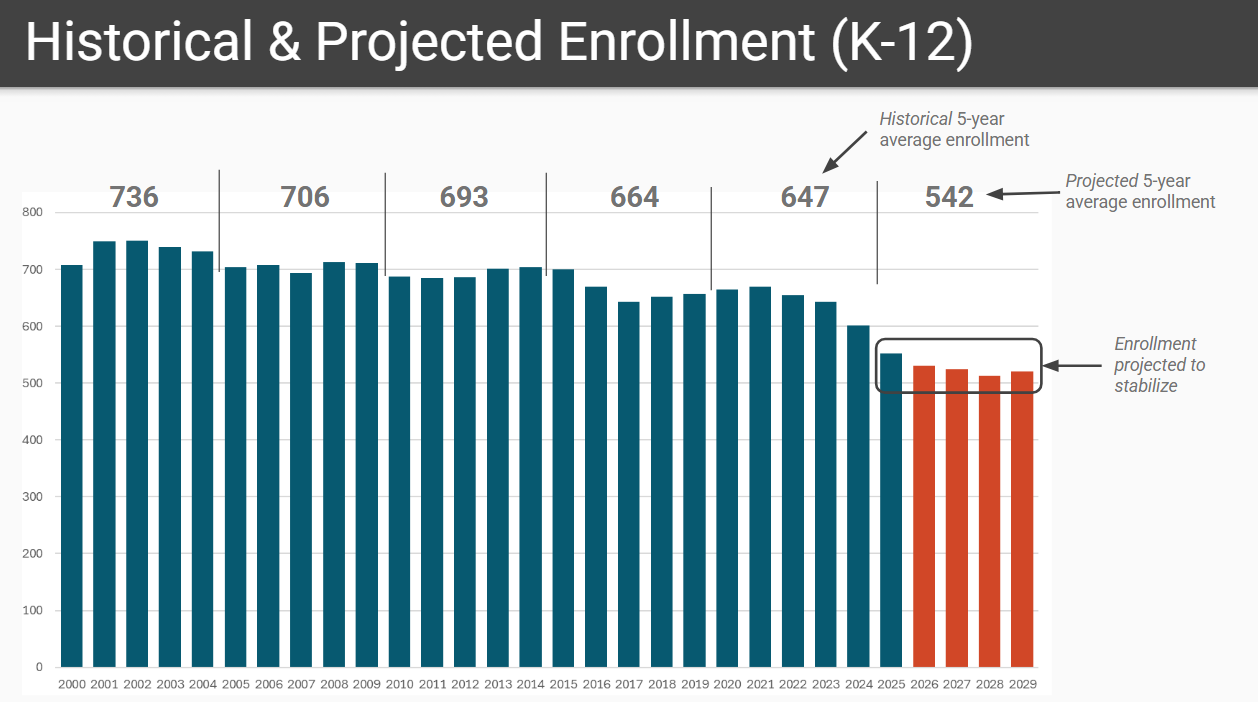
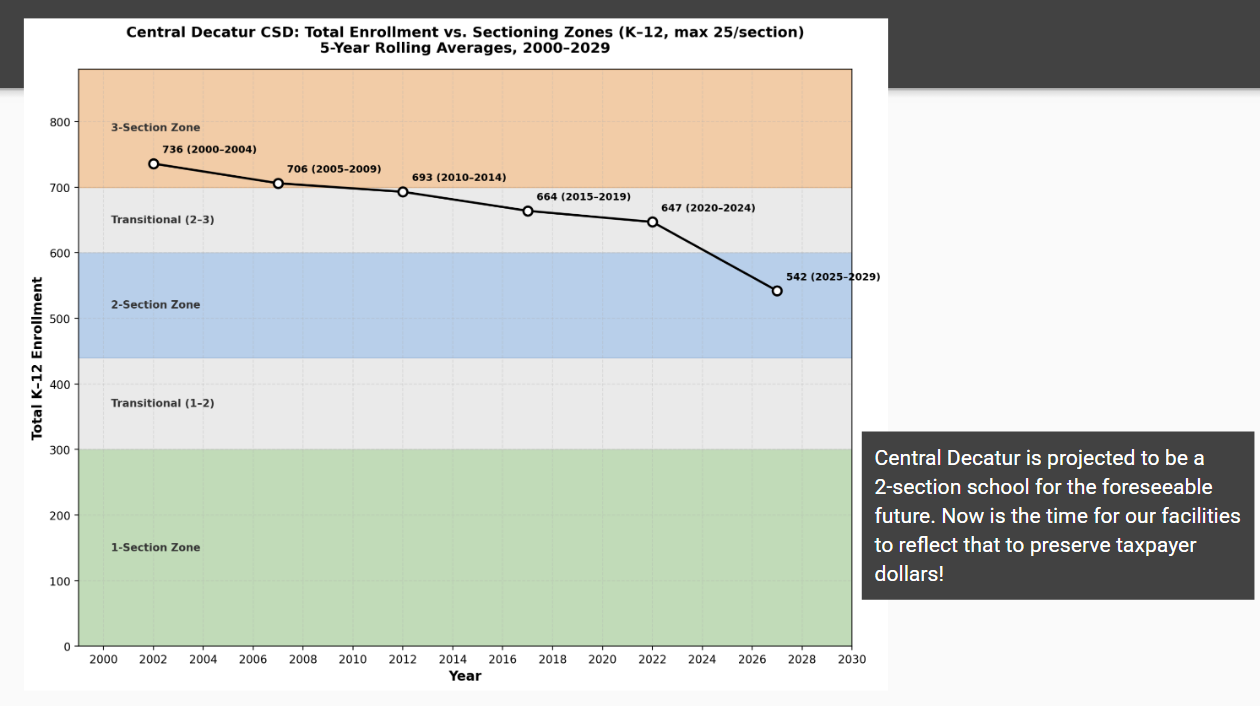
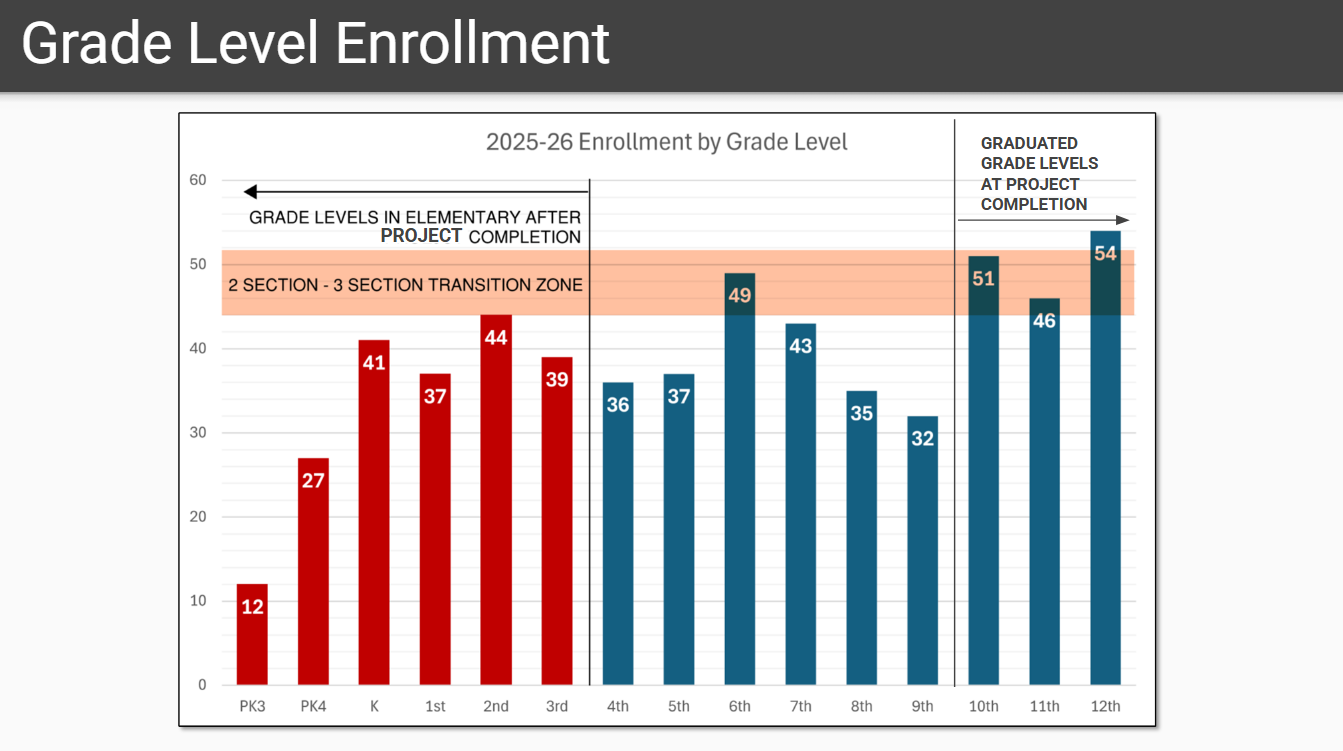
Finally, this plan aligns our infrastructure with the reality of our student population. With enrollment stabilizing into a consistent two-section model, it is time for our facilities to truly reflect our actual footprint. Investing in this consolidation allows us to be responsible stewards of taxpayer dollars, ensuring we aren’t paying to heat or maintain square footage we don’t need. Much like our successful investments in North Elementary and the athletic complex, this project is a proactive step that ensures our learning environment is built for today’s reality, not yesterday’s constraints.
To establish a clear, factual baseline of the current reality of our facilities, Central Decatur completed a thorough Facility Condition Assessment of all our district buildings.
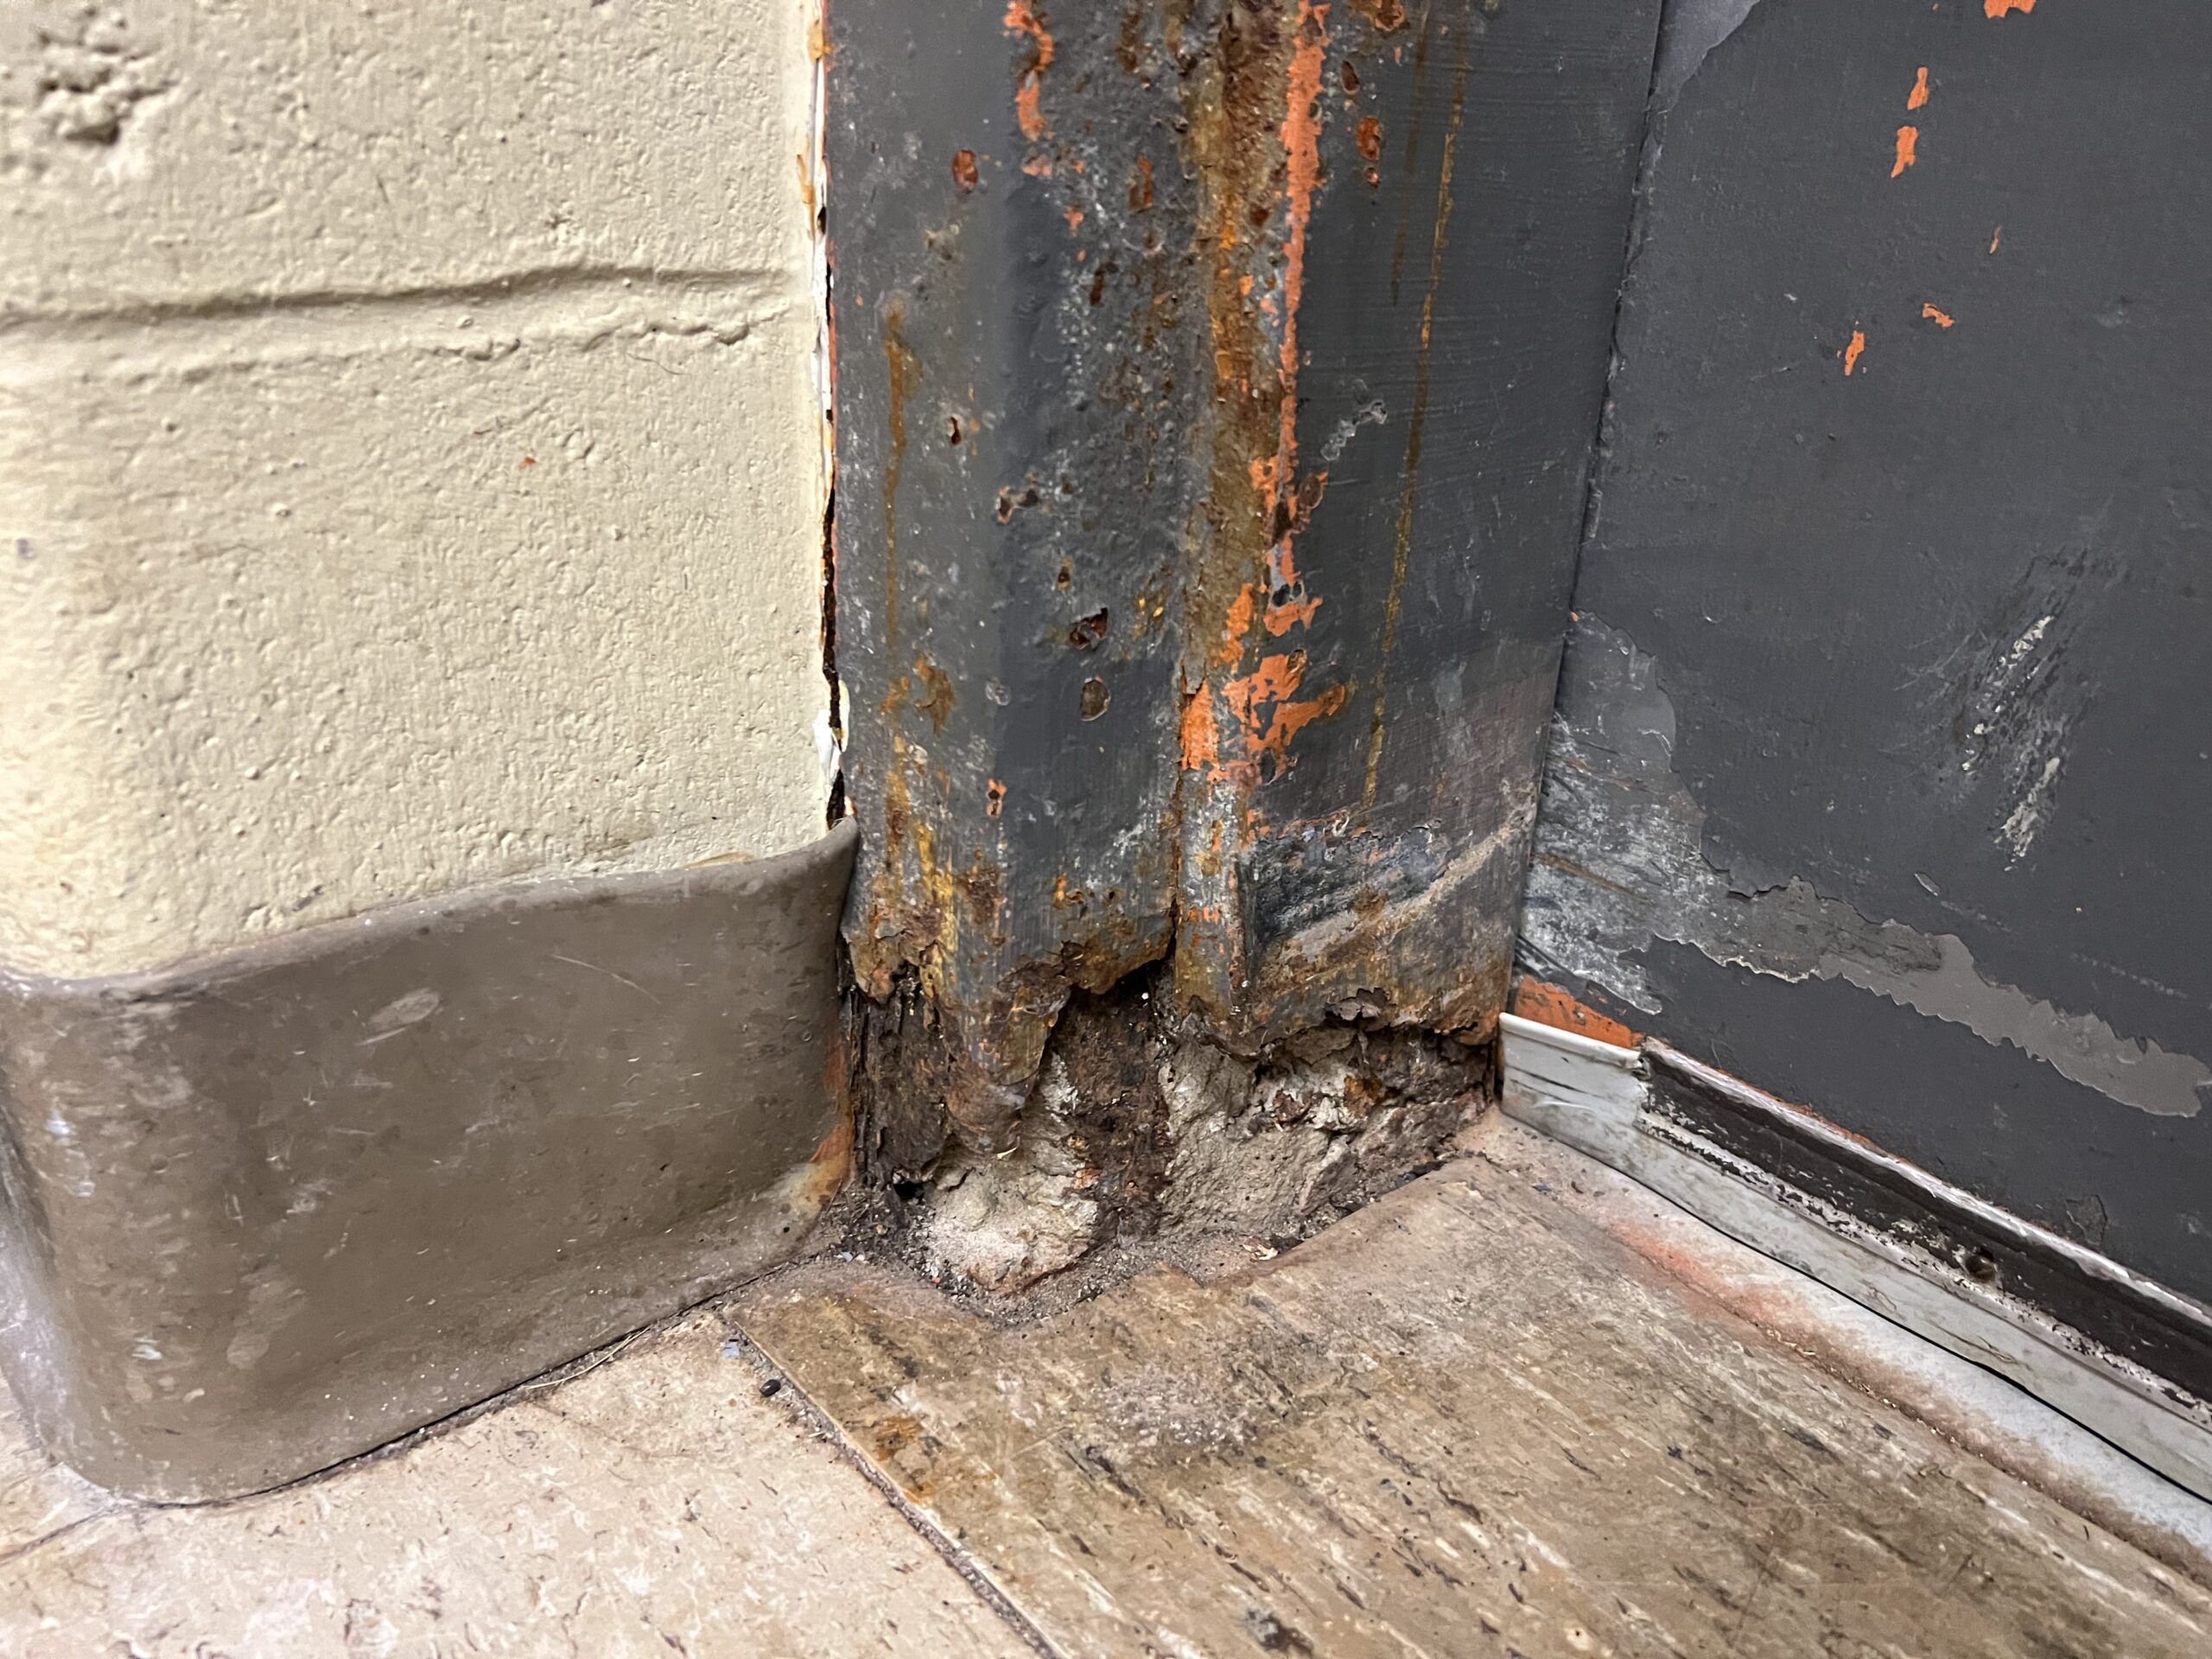
While the report shows that our staff has done a wonderful job maintaining what we have, it also reveals that many of our critical systems have simply reached the end of their lifespan and need to be modernized.
For a more in-depth report on this assessment and our facilities, please visit the Central Decatur CSD Facilities Master Plan.
The Core Challenge: An Aging South Elementary Building
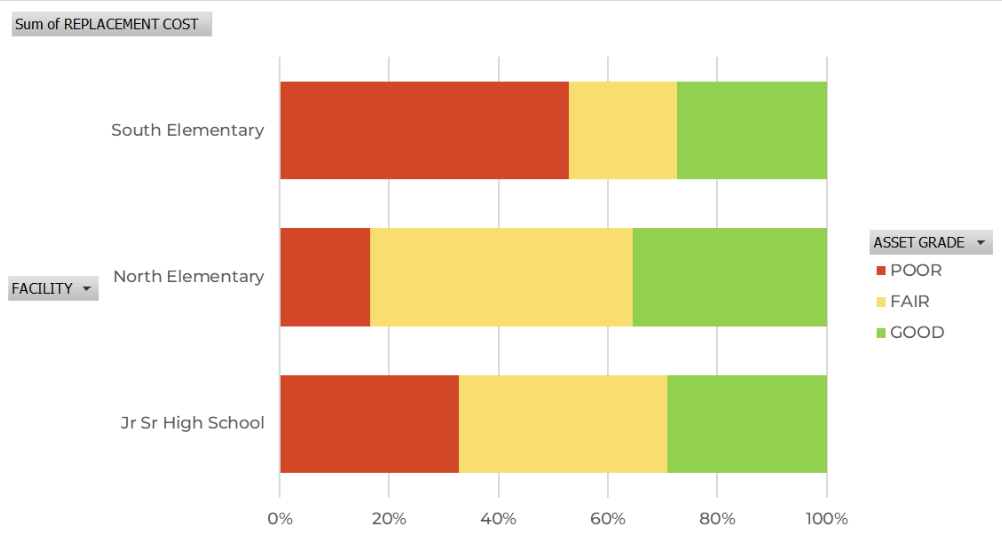
Across our district, engineers evaluated approximately $24.3 million in physical assets. The data shows that our oldest building, South Elementary, is stretching past its limits. The assessment identified nearly twice as many deficiencies at South Elementary as at the Junior-Senior High and North Elementary.
The Reality of South Elementary
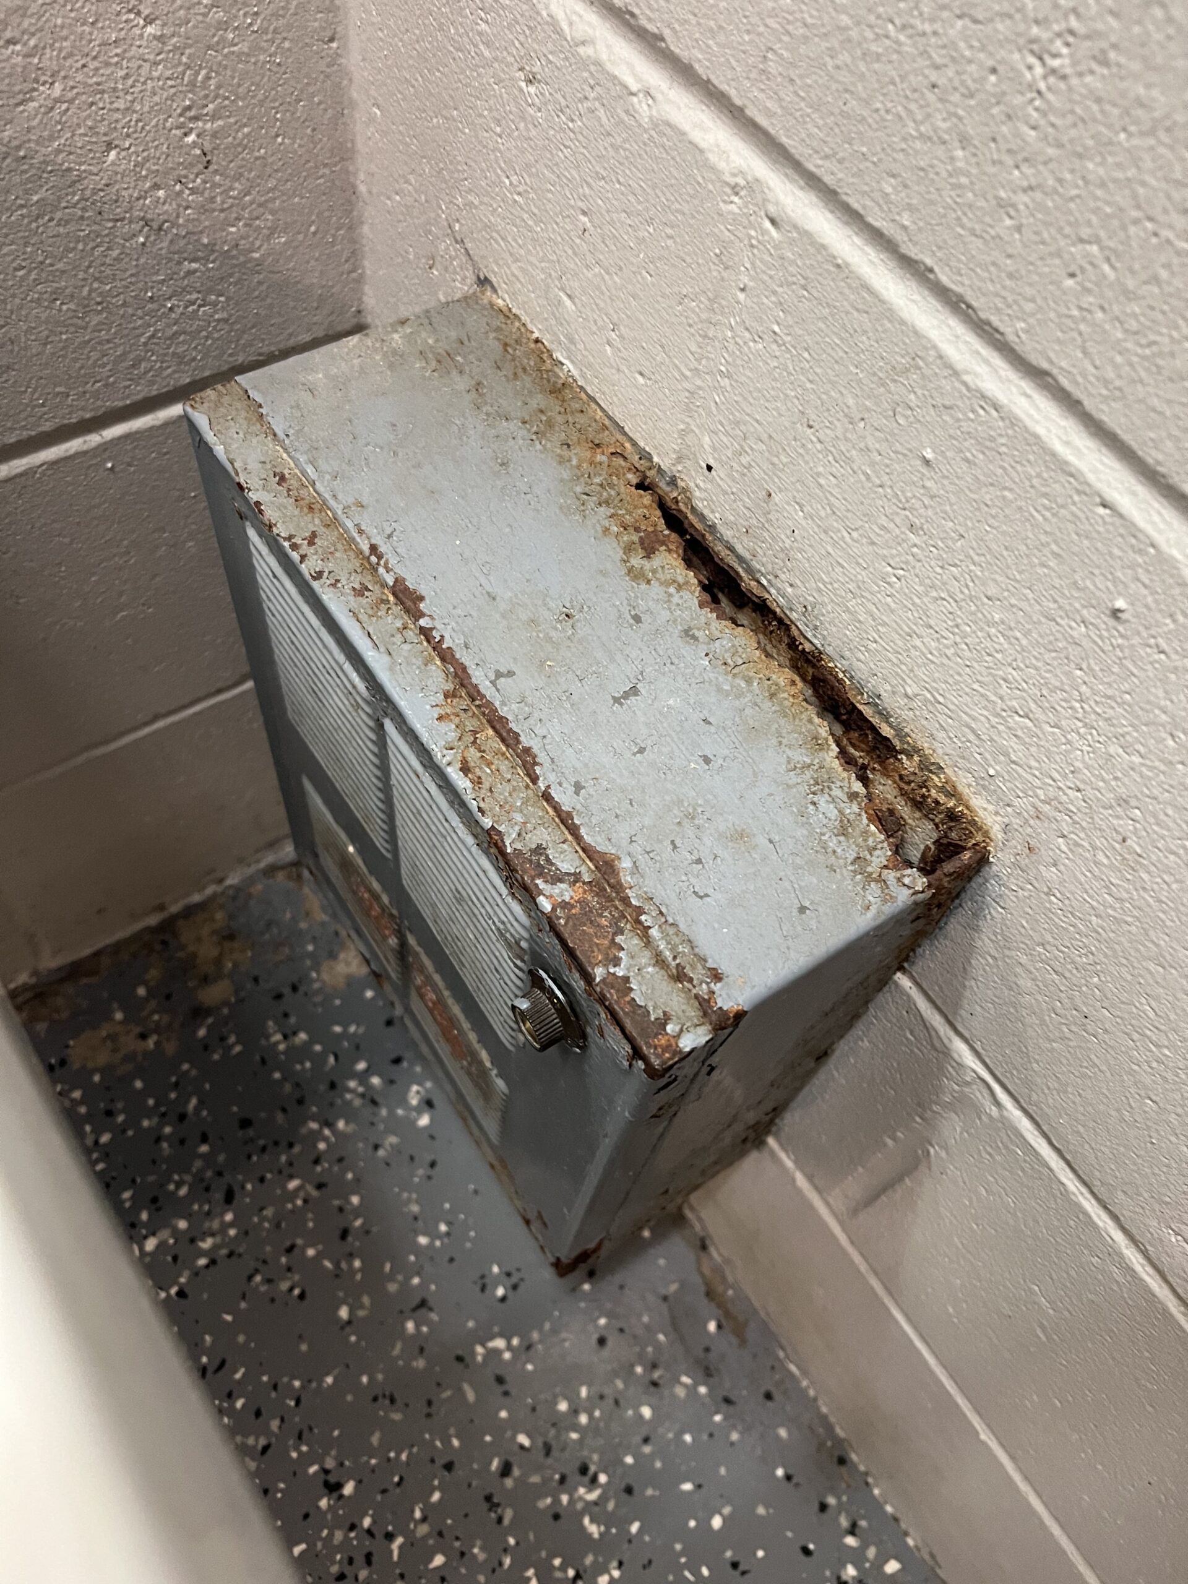
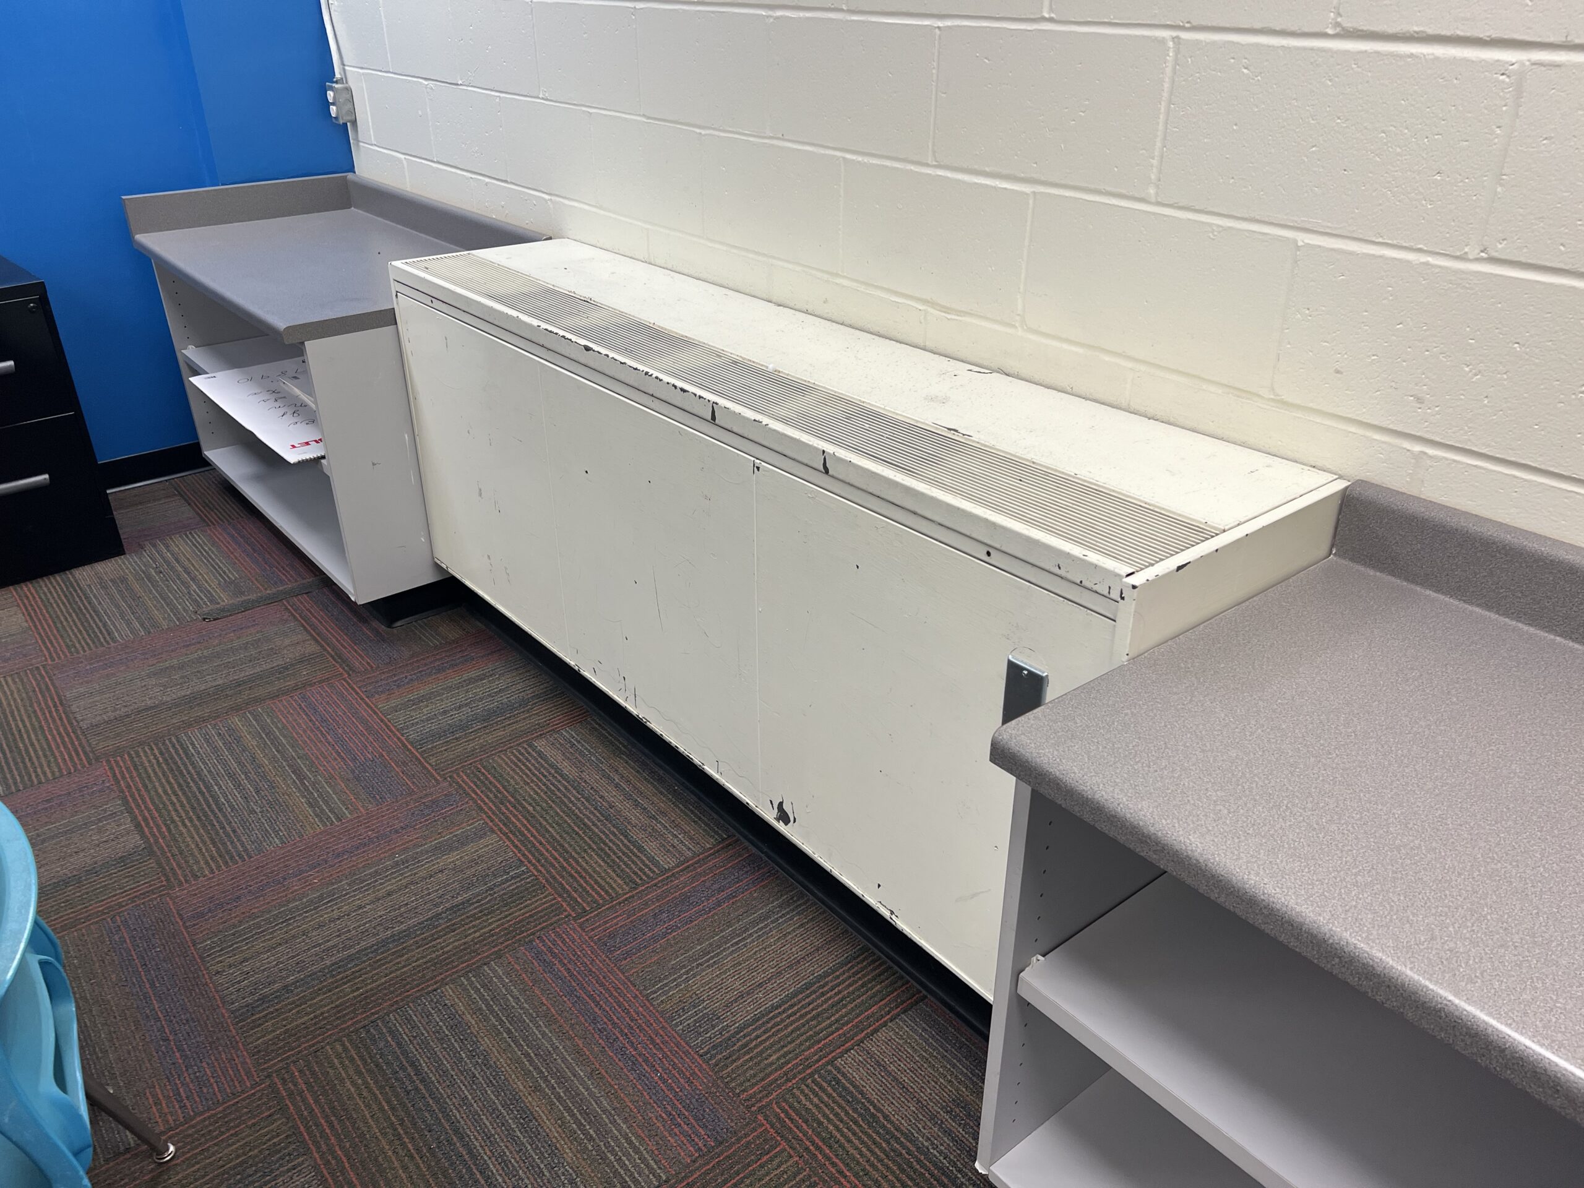
1. Inconsistent Heating, Cooling & Air Quality
- No Central System: The school currently relies on three separate, fragmented control systems that cannot talk to one another. The majority of the equipment within these systems is beyond their intended life expectancy.
- Extreme Temperatures: Classrooms frequently swing between freezing and overheating. In the winter, aging heating coils are prone to freezing entirely.
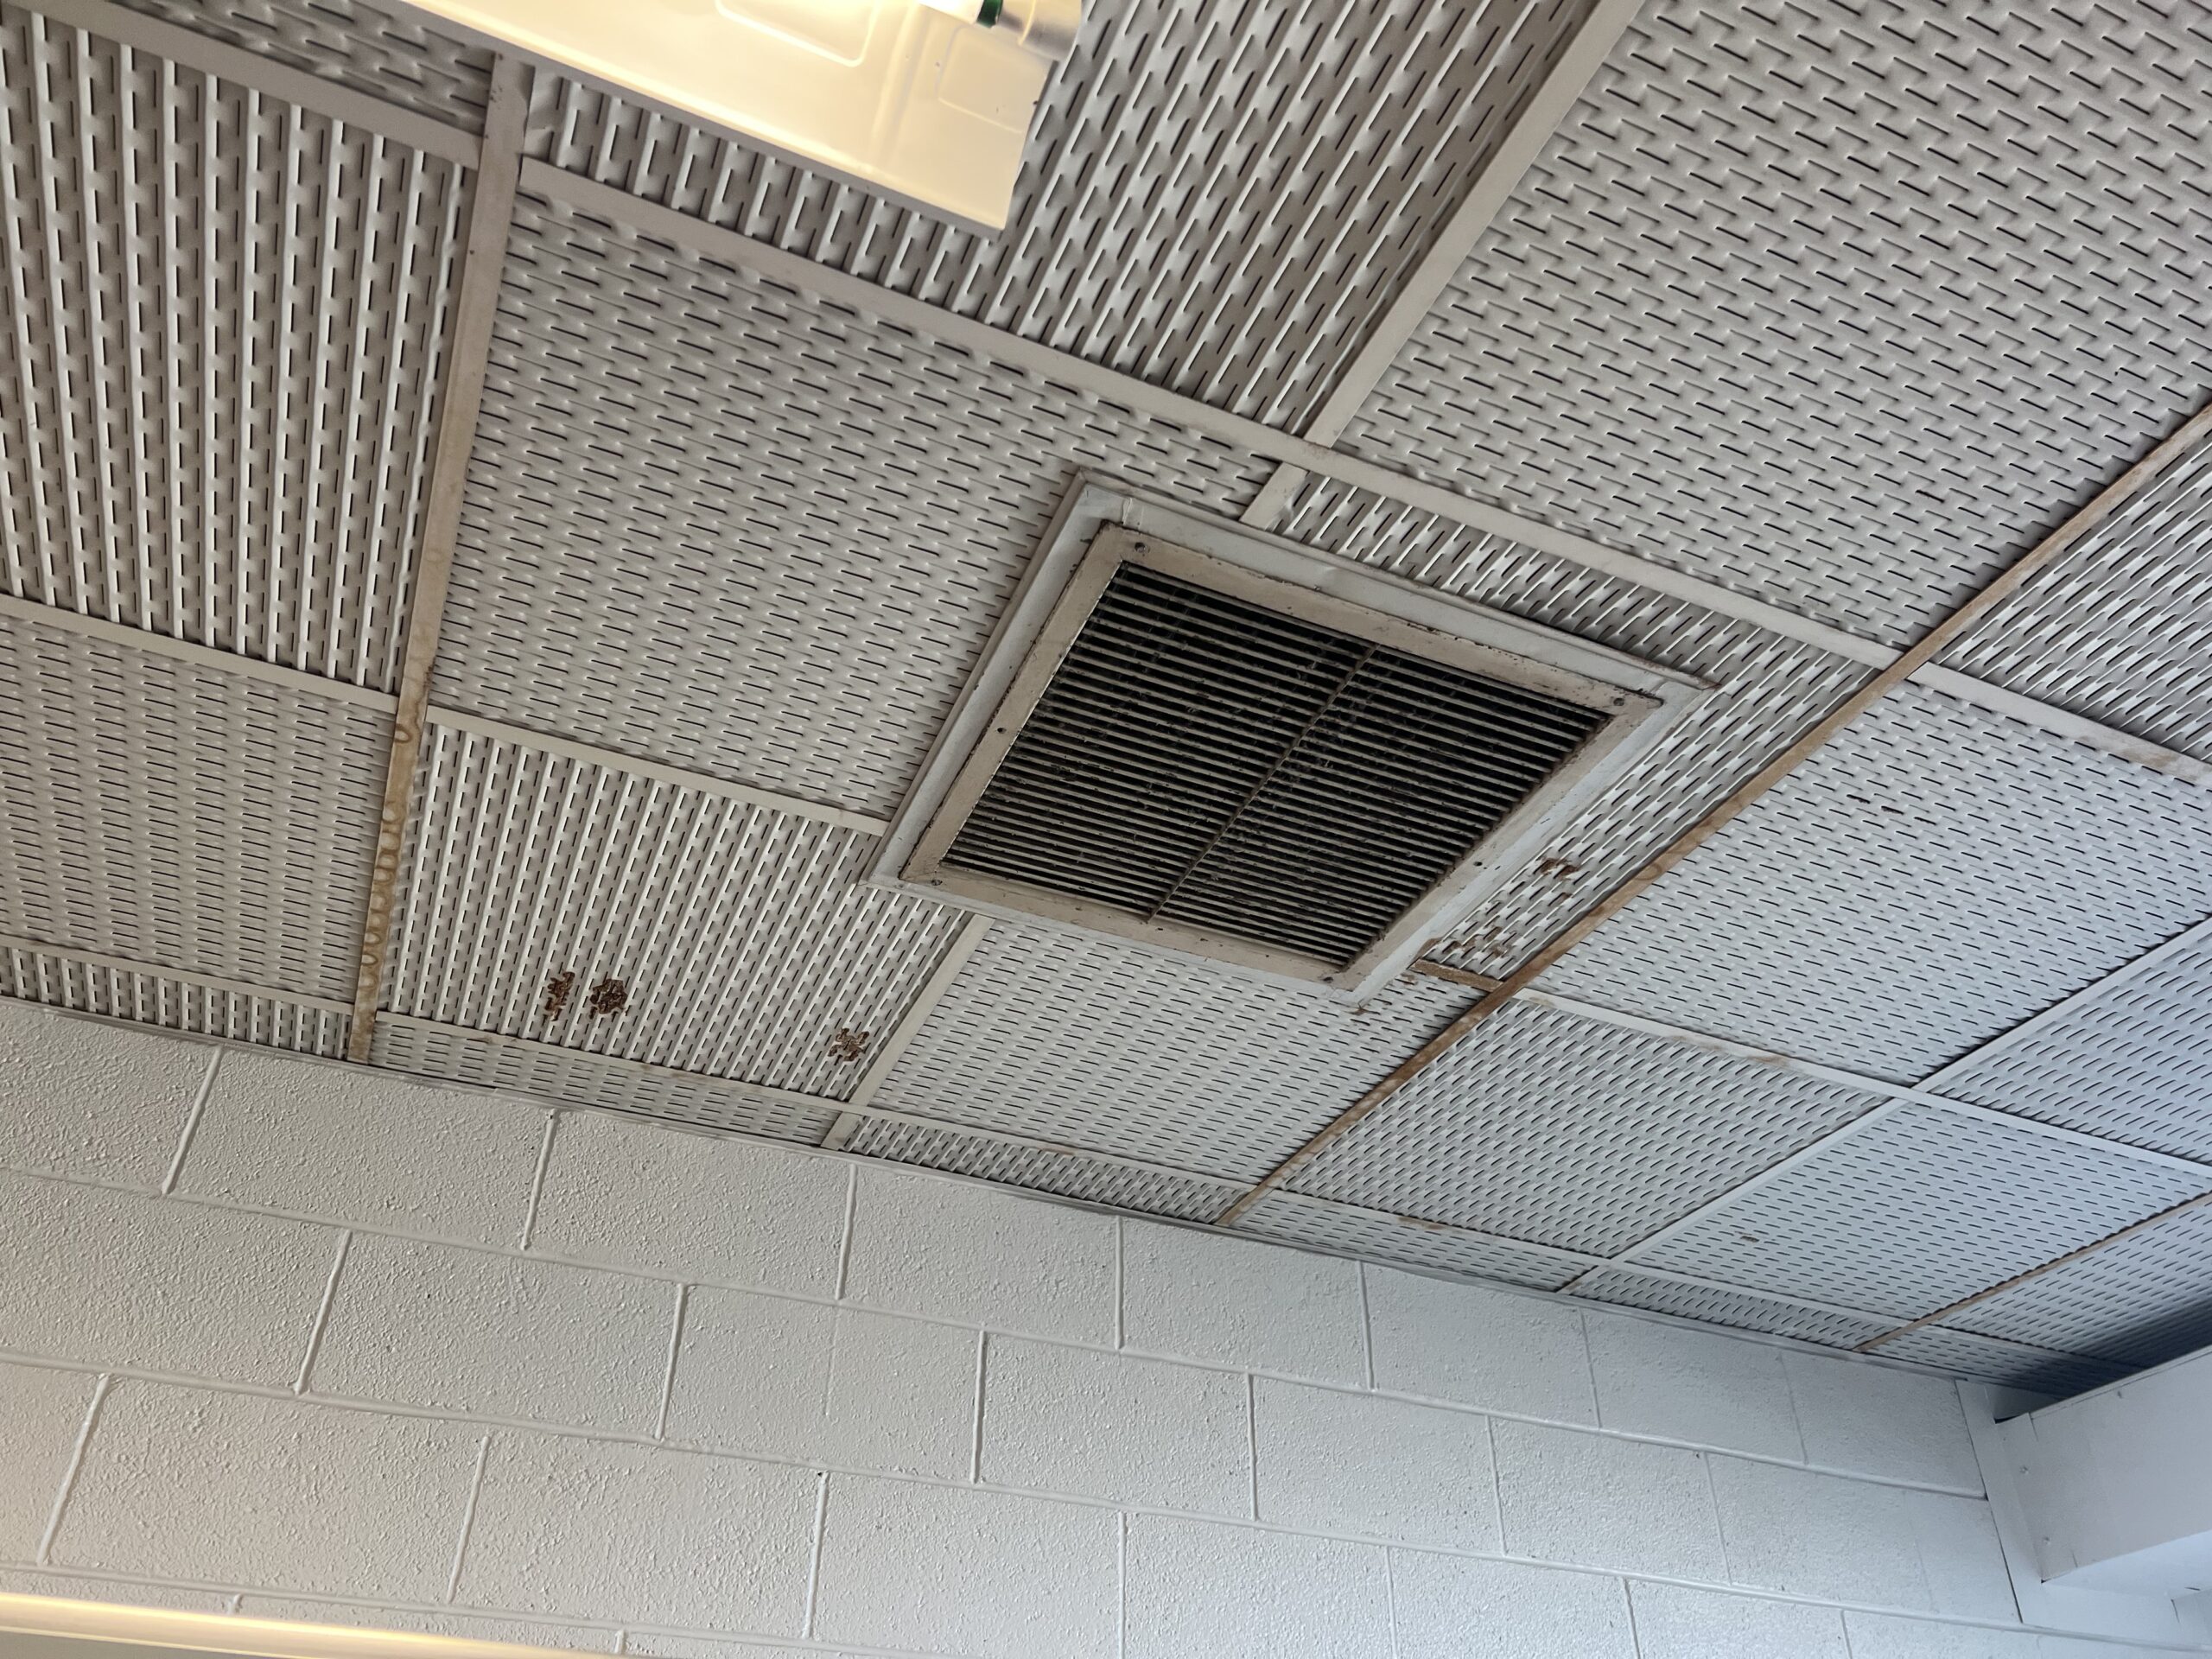
- Lack of Fresh Air: The building lacks consistent, code-required ventilation systems to circulate fresh outdoor air, directly impacting student comfort and wellness.
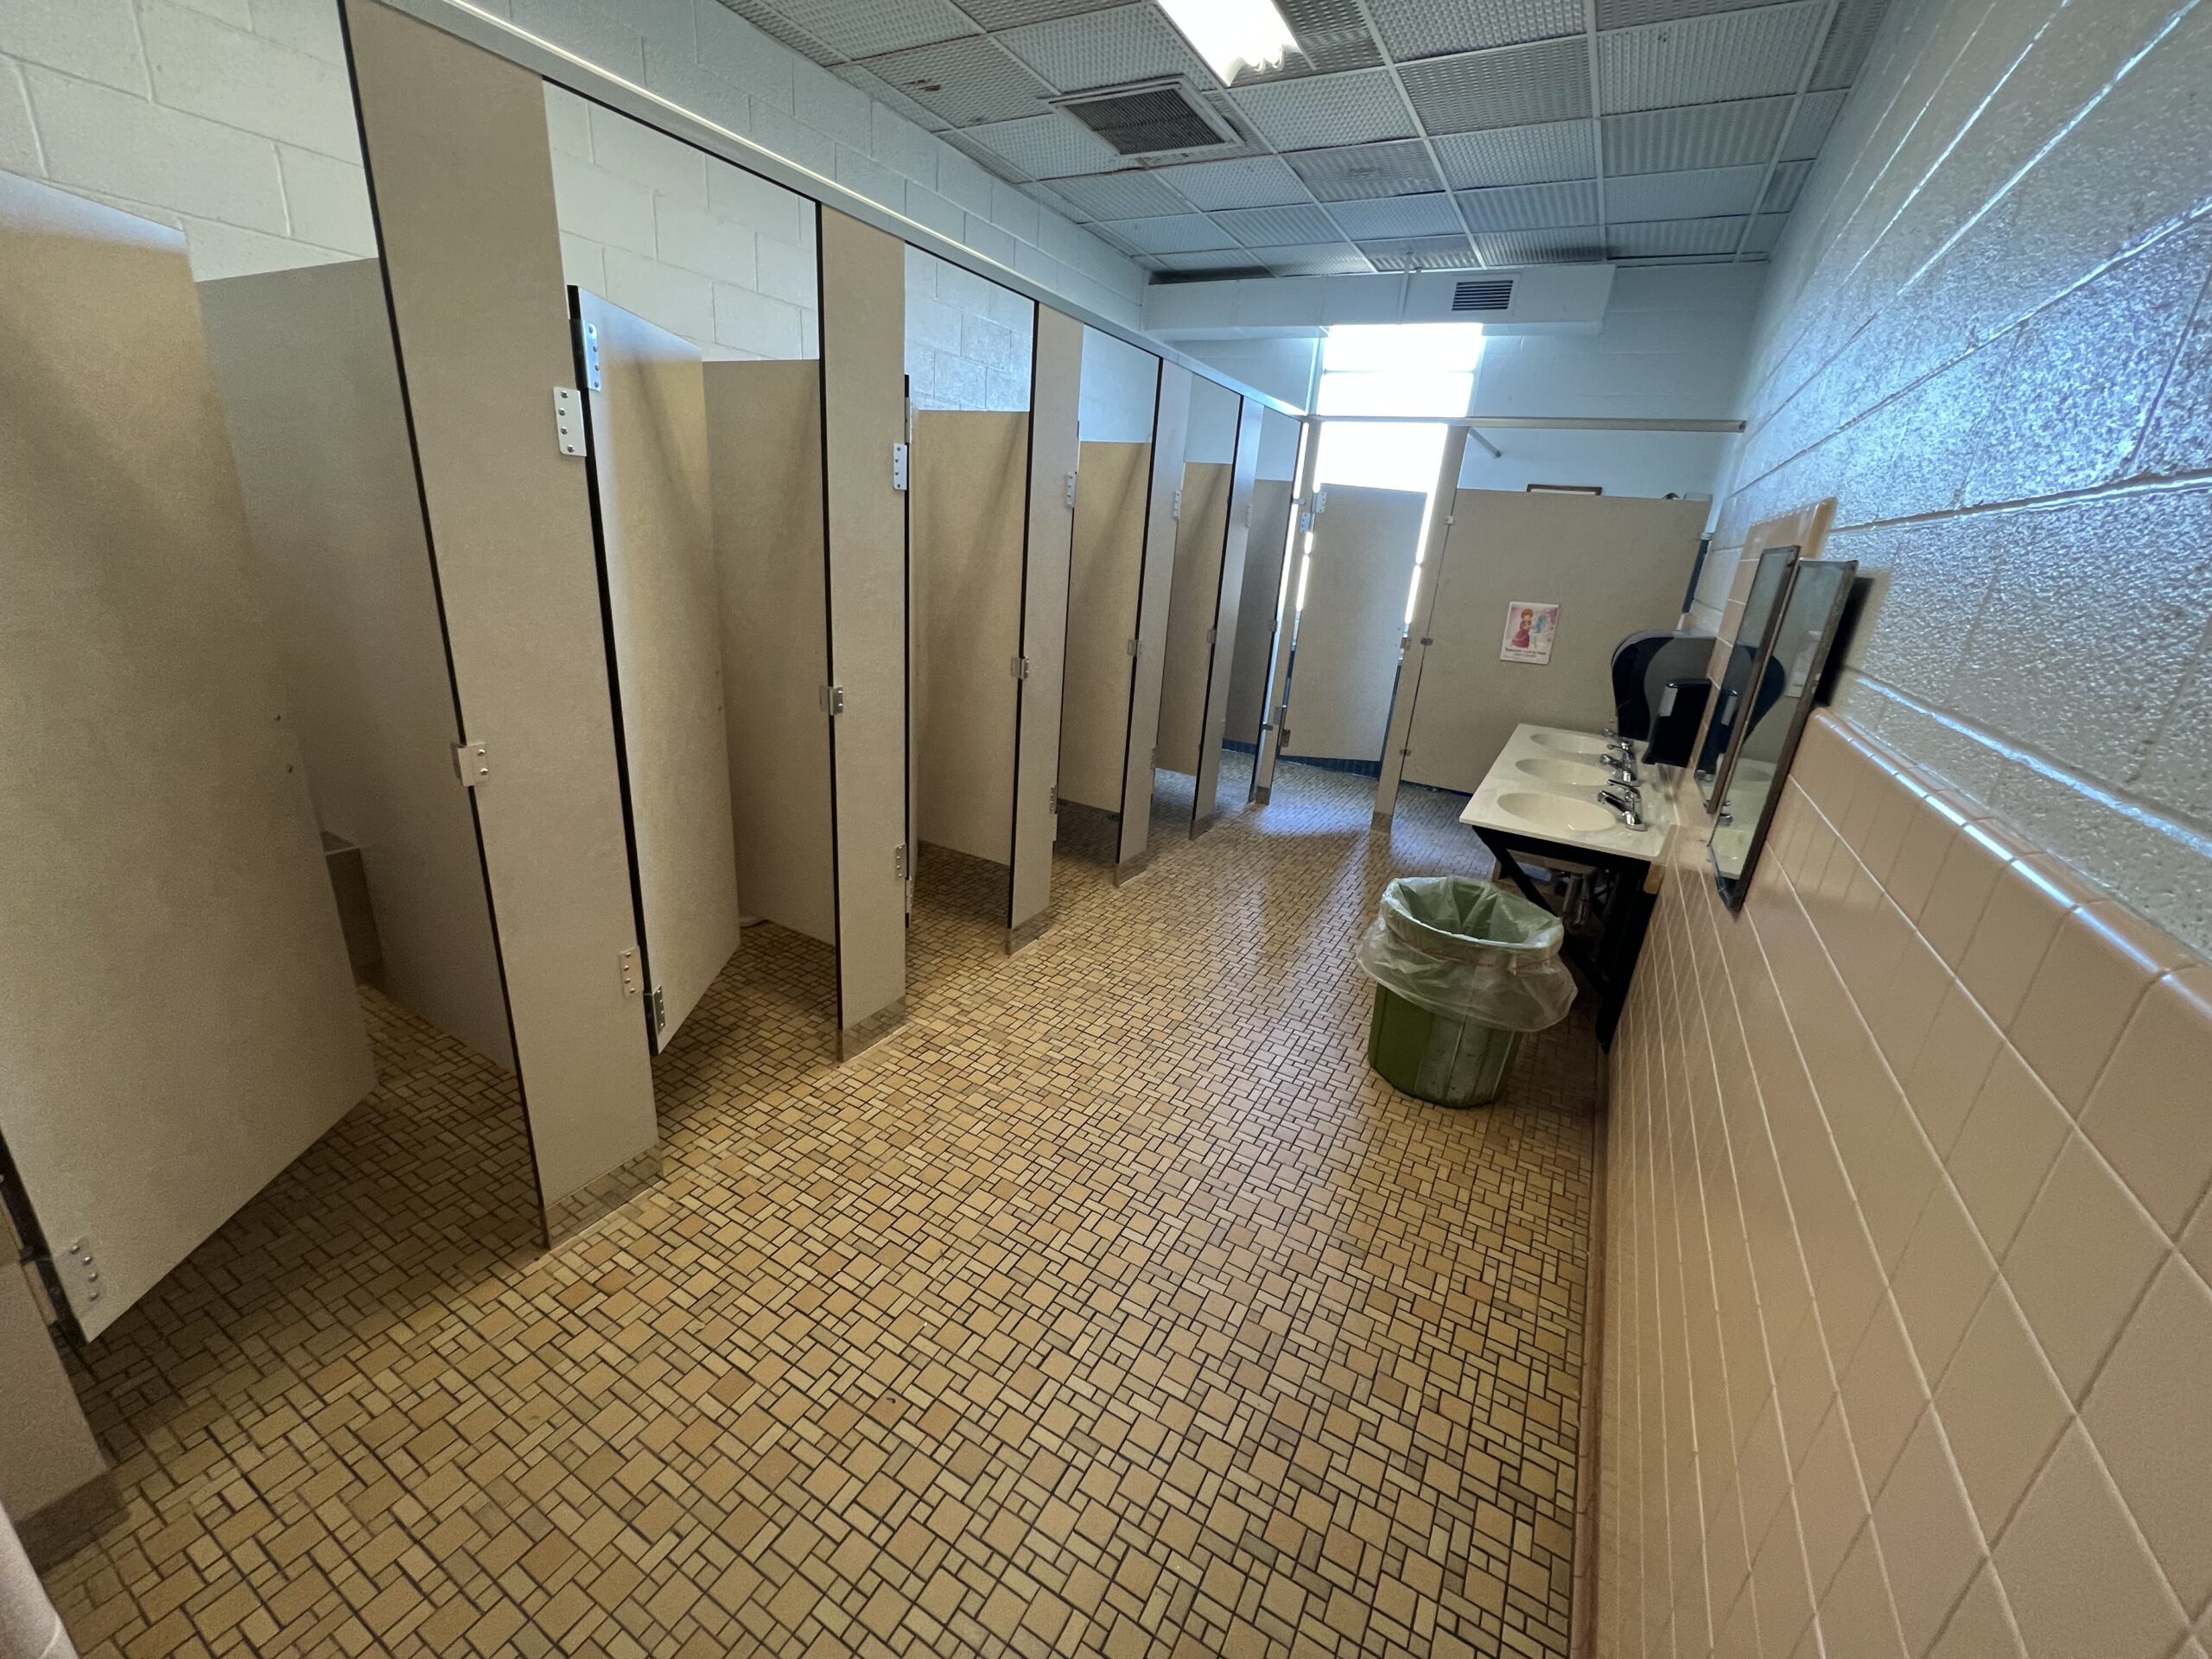
2. Aging, Outdated Restrooms
- Wear and Tear: The plumbing infrastructure and fixtures are heavily worn, showing severe signs of age after decades of constant use by our youngest students.
- Accessibility Issues: Many elements do not meet modern standards for accessibility, creating daily challenges for student independence and privacy.
3. Lost Learning Time & Traveling Staff
- The Split-Campus Problem: Because our elementary grades are split across different locations, our support teams—including our school nurse, counselors, and specialized teachers—must constantly drive back and forth between buildings.
- Slower Response Times: Minutes spent on the road are minutes lost from helping students. This split makes it difficult to provide immediate care if a student faces a health or emotional crisis.
Moving Forward: What We Gain by Modernizing
A master facility plan isn’t just about building walls—it’s about investing in our kids and securing the independence of the Central Decatur district for generations to come. By updating our spaces, we will:
Keep Support Staff in One Place: Bringing our programs together onto a single campus ensures every student has immediate, full-time access to our health, support services, and counseling teams without delay.
Read the Full Data: We believe in complete transparency. You can view the full, detailed Facilities Assessment Report below.